 BIN BROSConstruction + Site Services
 All projects
Interior remodeling
The finish is built one detail at a time.
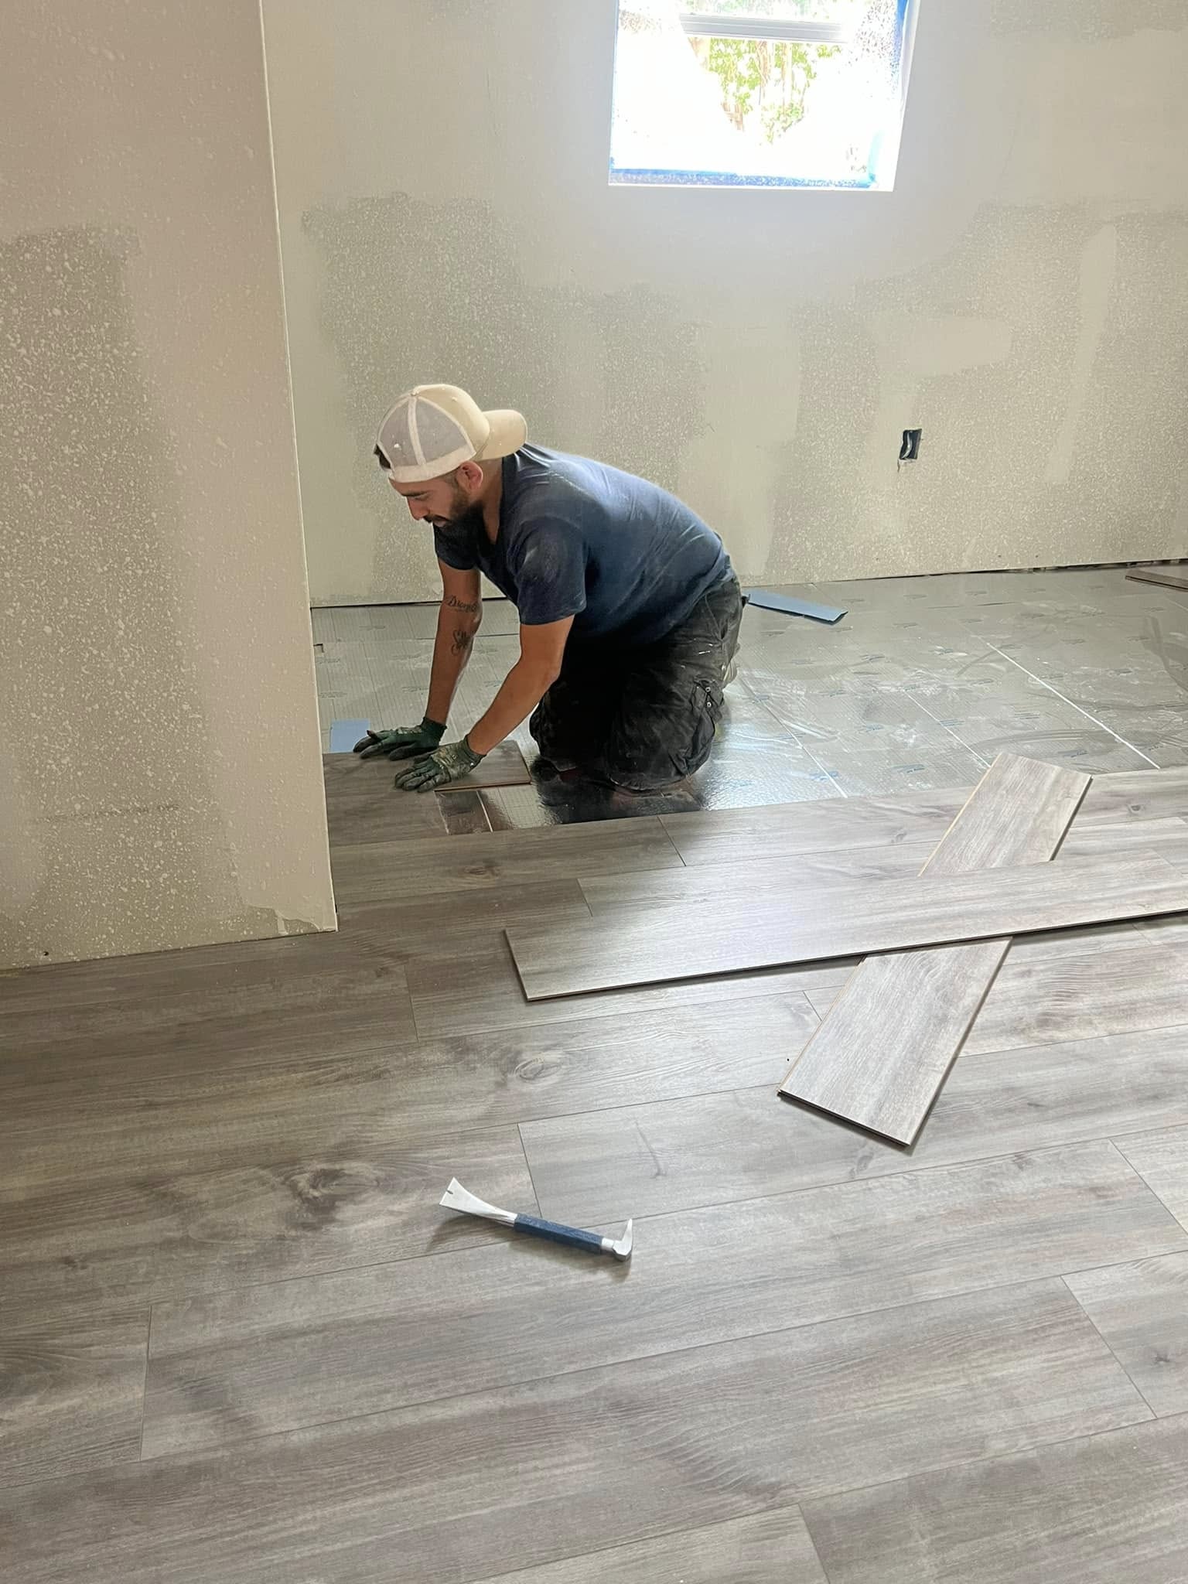
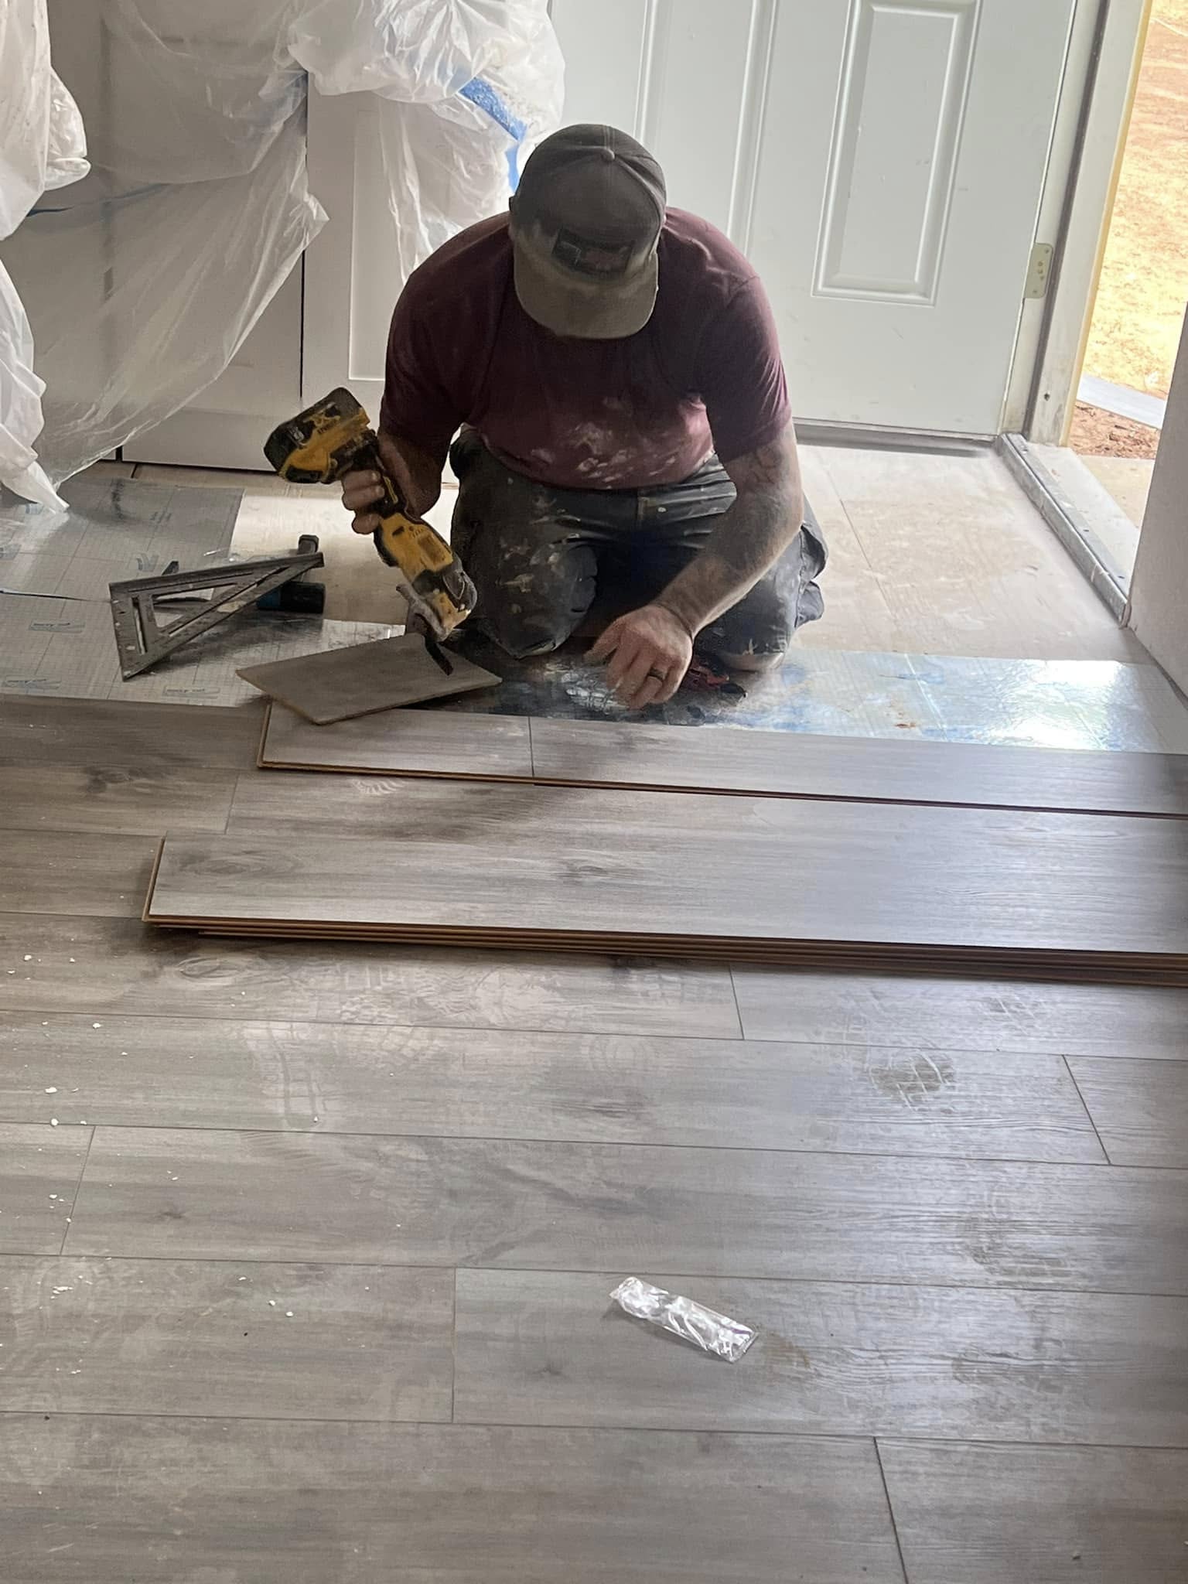
From hands-on flooring installation to cabinetry, surfaces, lighting, and fixtures, each phase brings the finished interior together.
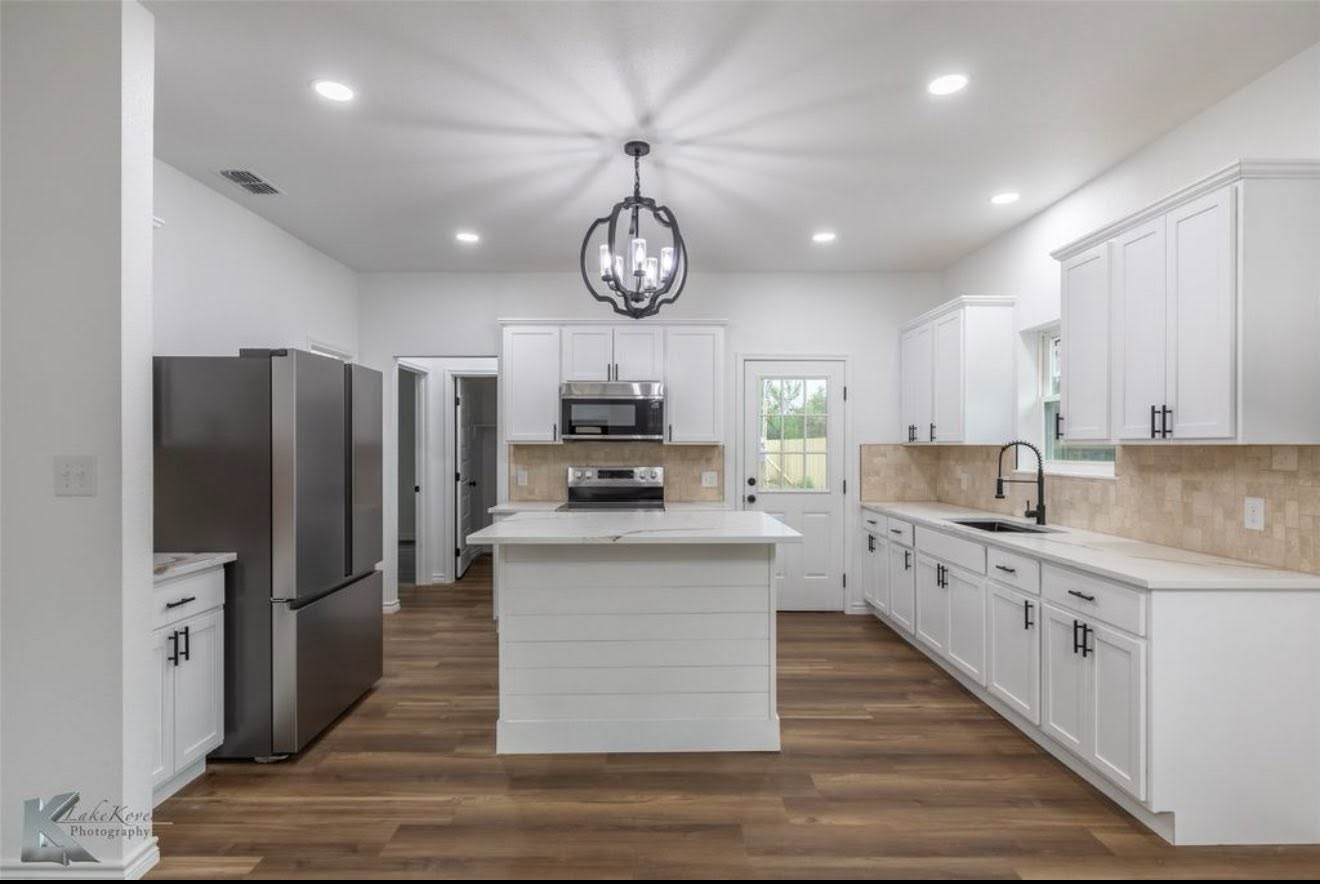 Real Bin Bros project photography
Visible scope
01Flooring in progress
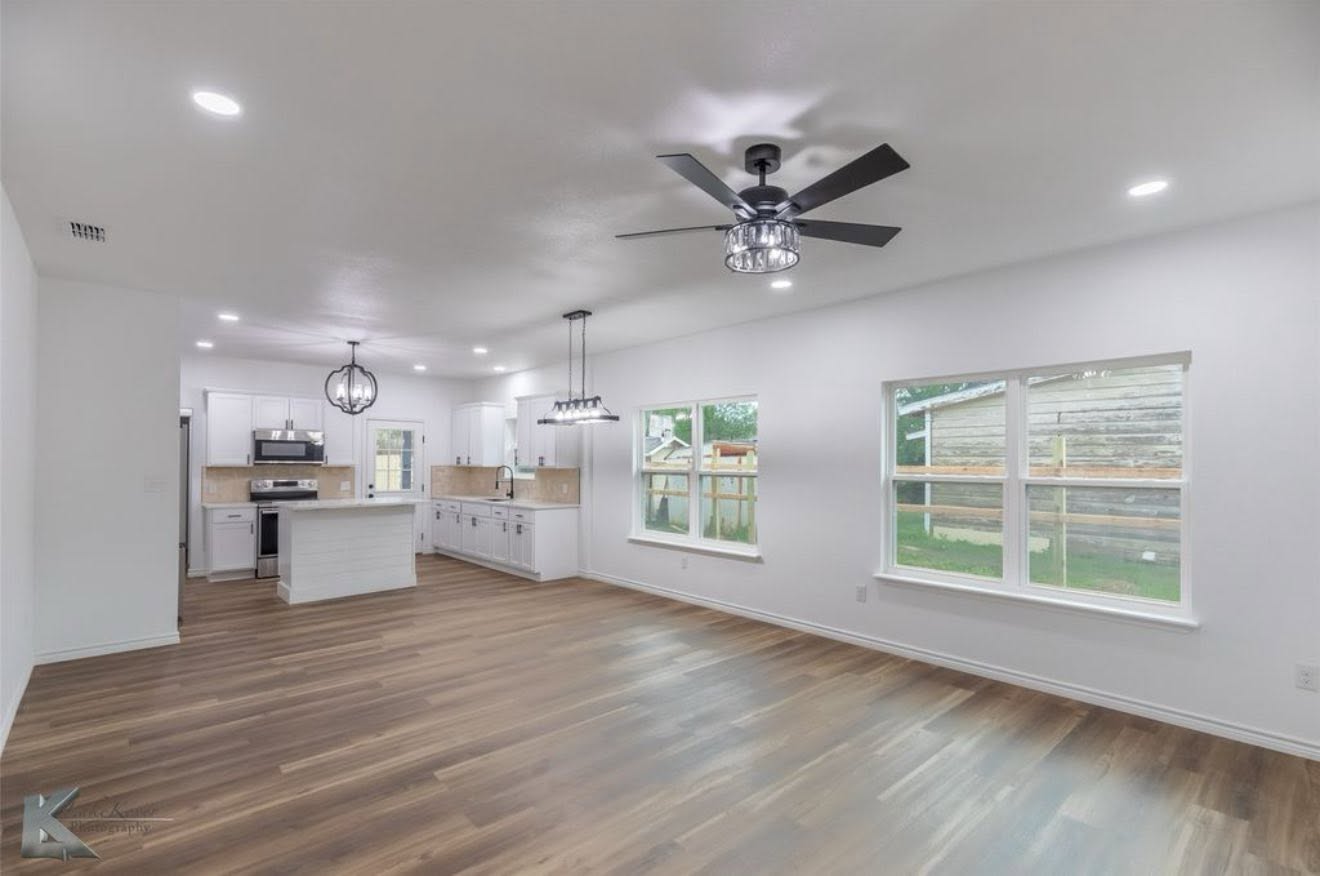
02Kitchen and living finishes
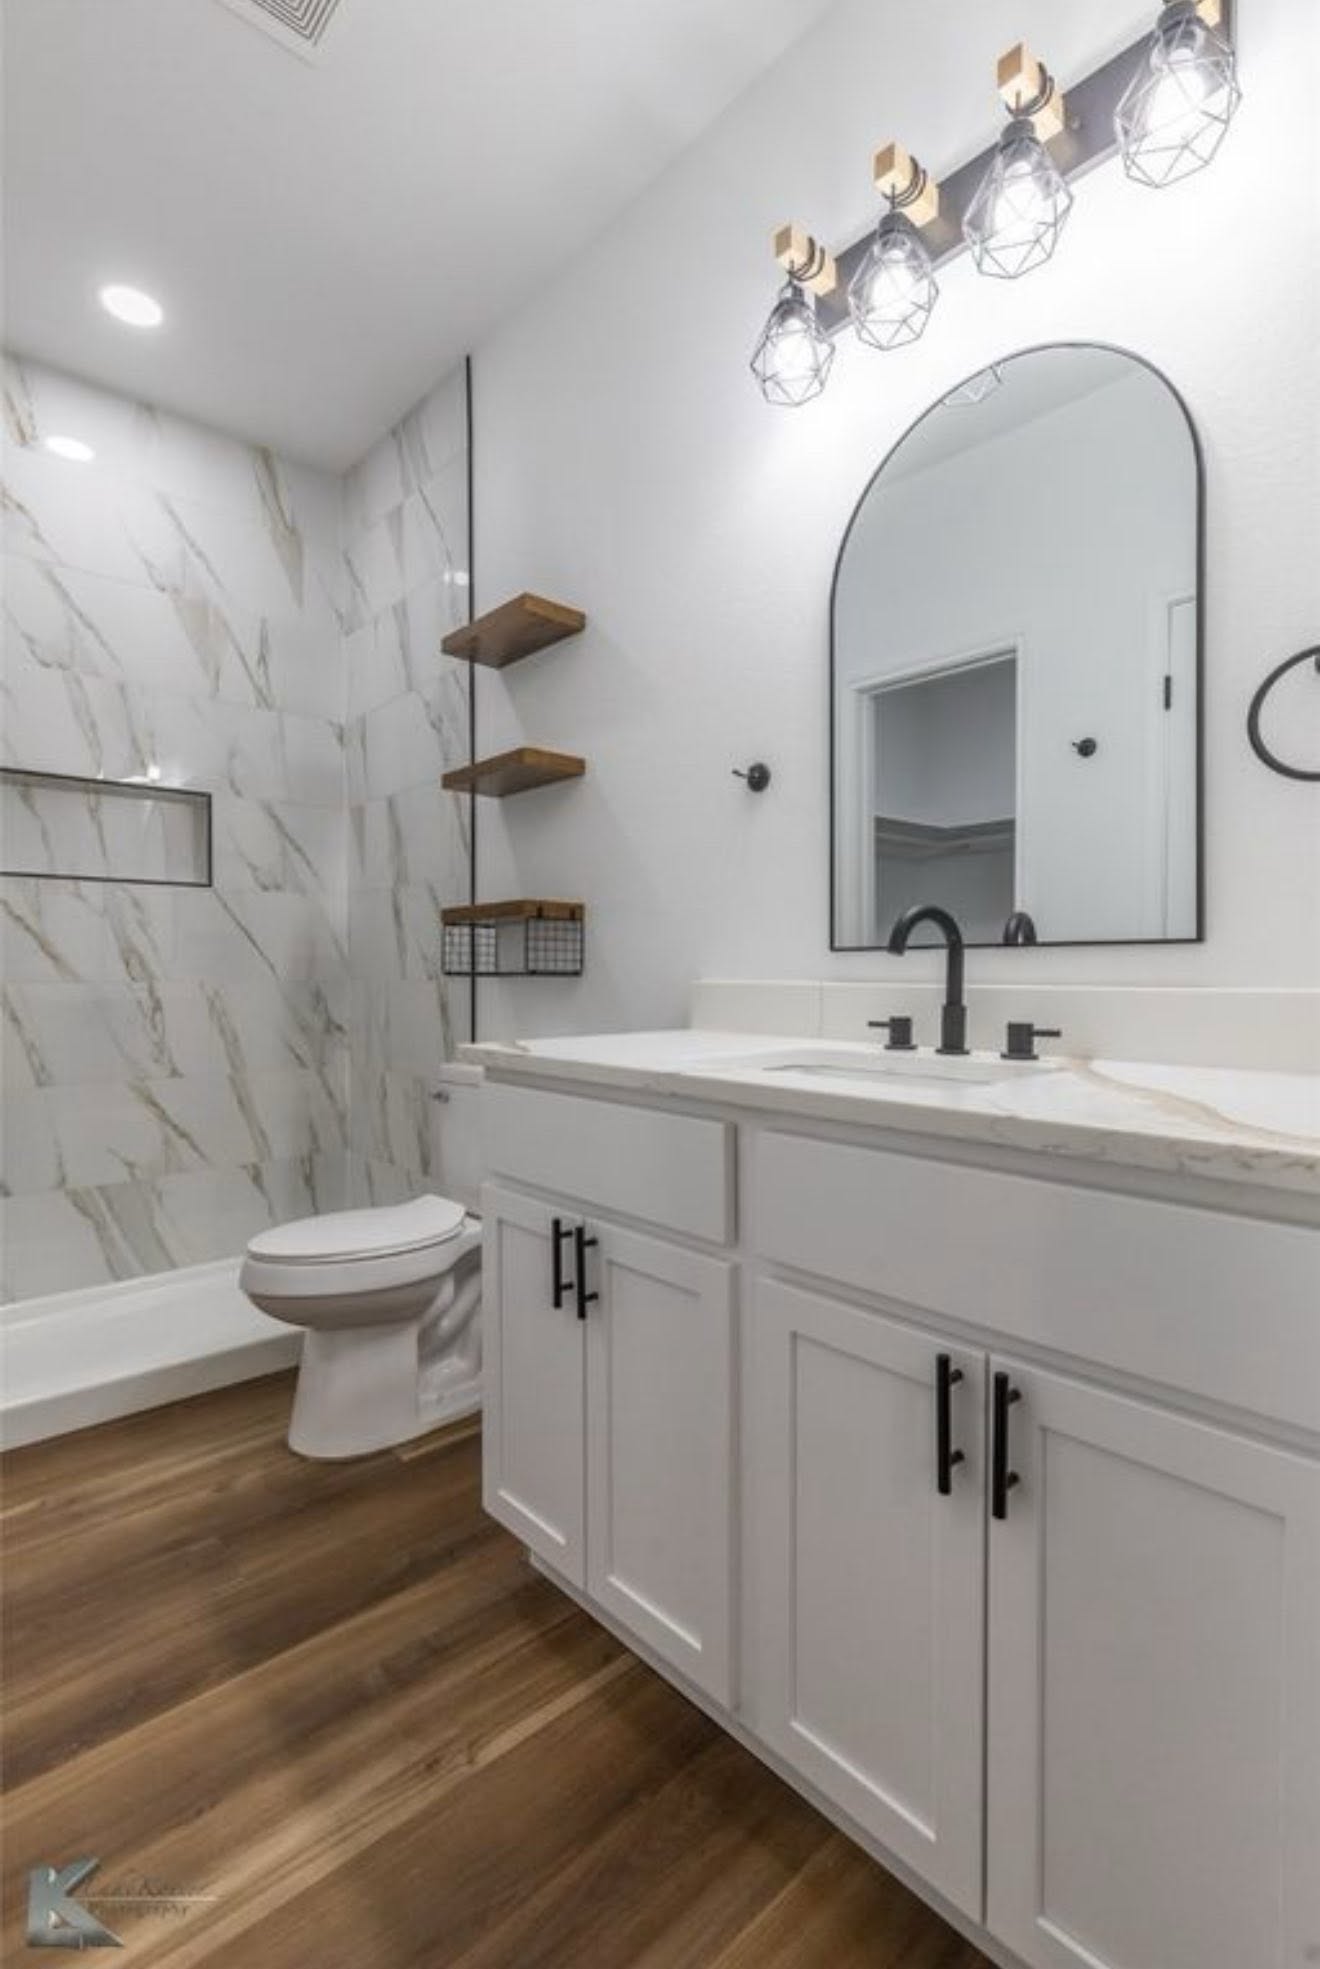
03Bathroom detail work
From the jobsite
Careful progress creates a polished result.
Flooring, cabinetry, tile, lighting, and fixtures come together across the connected kitchen, living area, and bathroom to create clean, functional finished spaces.
Planning something similar?